


Bought with Seabrook Island Real Estate
$1,150,000
$1,250,000
8.0%For more information regarding the value of a property, please contact us for a free consultation.
3 Beds
2 Baths
1,826 SqFt
SOLD DATE : 07/20/2026
Key Details
Sold Price $1,150,000
Property Type Single Family Home
Sub Type Single Family Detached
Listing Status Sold
Purchase Type For Sale
Square Footage 1,826 sqft
Price per Sqft $629
Subdivision Seabrook Island
MLS Listing ID 25028591
Sold Date 07/20/26
Bedrooms 3
Full Baths 2
HOA Y/N No
Year Built 1983
Lot Size 0.470 Acres
Acres 0.47
Property Sub-Type Single Family Detached
Property Description
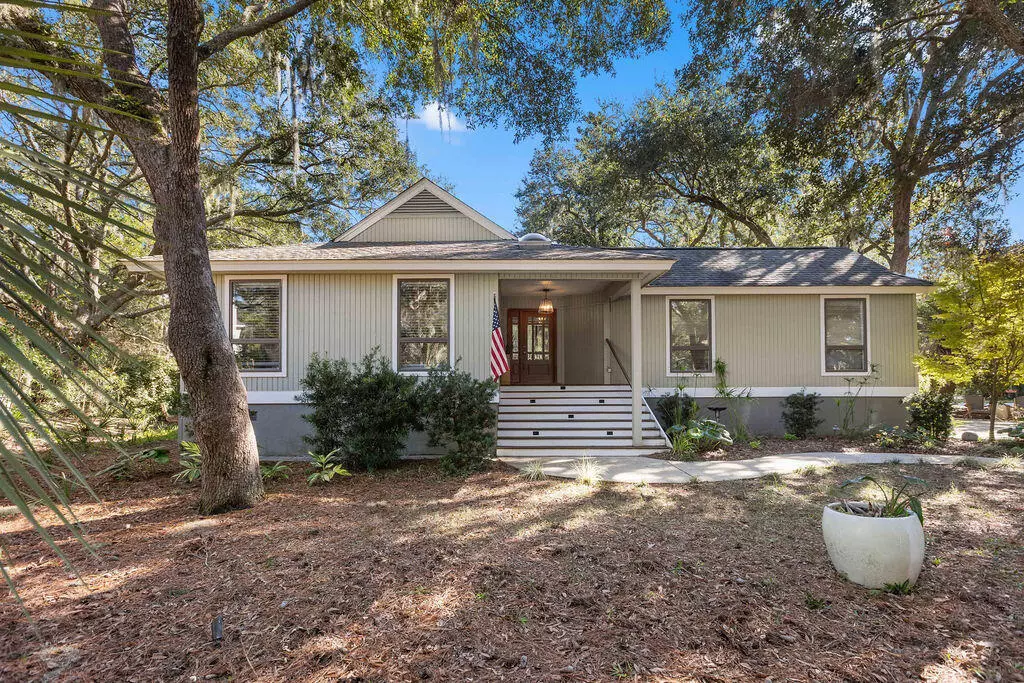
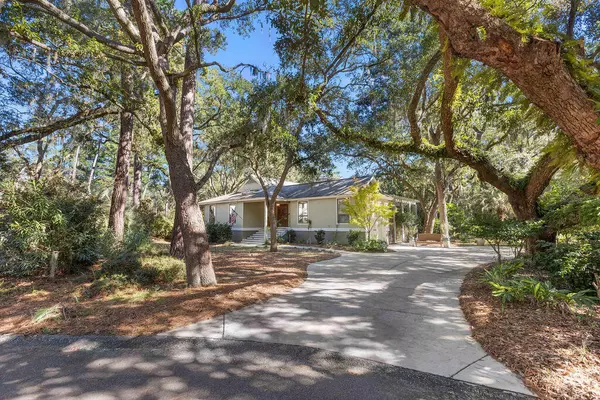
Peaceful and tranquil describe the setting for this charming one story renovated home. Tucked away on a quiet dead end street with an abundance of mature trees, this home is perfect for anyone looking to find one-floor living at its best.The home is open, bright with renovated kitchen and bathrooms, hardwood throughout but perhaps the best feature is the private courtyard with a separate fenced area for pets.
Location
State SC
County Charleston
Area 30 - Seabrook
Rooms
Primary Bedroom Level Lower
Master Bedroom Lower Ceiling Fan(s), Garden Tub/Shower, Walk-In Closet(s)
Interior
Interior Features Ceiling - Smooth, Garden Tub/Shower, Walk-In Closet(s), Ceiling Fan(s), Entrance Foyer, Living/Dining Combo
Heating Central, Electric, Heat Pump
Cooling Central Air
Flooring Carpet, Stone, Wood
Fireplaces Number 1
Fireplaces Type Gas Connection, Gas Log, Great Room, One
Window Features Skylight(s),Window Treatments
Exterior
Exterior Feature Lighting
Parking Features 1 Car Garage
Garage Spaces 1.0
Fence Partial, Privacy, Wood
Community Features Clubhouse, Fitness Center, Gated, Golf Course, Golf Membership Available, Marina, RV/Boat Storage, Security, Tennis Court(s), Trash
Utilities Available Berkeley Elect Co-Op, SI W/S Comm
Roof Type Asphalt
Porch Patio, Front Porch
Total Parking Spaces 1
Building
Lot Description 0 - .5 Acre, Corner Lot, Cul-De-Sac, Level, Wooded
Story 1
Foundation Crawl Space
Sewer Public Sewer
Water Public
Architectural Style Cottage
Level or Stories One
Structure Type Wood Siding
New Construction No
Schools
Elementary Schools Mt. Zion
Middle Schools Haut Gap
High Schools St. Johns
Others
Acceptable Financing Cash, Conventional
Listing Terms Cash, Conventional
Financing Cash,Conventional
Special Listing Condition Flood Insurance
Read Less Info
Want to know what your home might be worth? Contact us for a FREE valuation!

Our team is ready to help you sell your home for the highest possible price ASAP